

Revolutionary Home Design and Community Planning
The Architect Who Reimagined the American Home
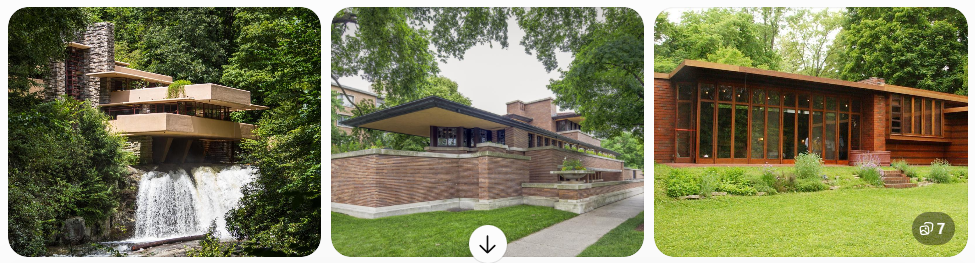
Frank Lloyd Wright (1867–1959) was more than an American architect. He was a visionary who believed that buildings should complement their natural surroundings rather than dominate them.
At a time when traditional American homes featured compartmentalized rooms, formal parlors, elaborate ornamentation, and rigid architectural conventions, Wright began questioning the very definition of a home.
His revolutionary answer would influence residential architecture for generations.
Breaking Away from Tradition
During the late 19th and early 20th centuries, Wright developed what became known as the Prairie Style, characterized by low-pitched roofs, broad overhanging eaves, horizontal lines, and interior spaces that flowed naturally into one another.
Rather than separating every room behind four walls, he introduced more open living arrangements, allowing families to interact within connected spaces.
The fireplace often became the central feature of the home, symbolizing family and gathering.
Windows were strategically placed to introduce natural light while preserving privacy, and buildings appeared to grow organically from the surrounding landscape.
These principles helped establish the foundation for many features we associate with modern residential design.
Organic Architecture: Building with Nature
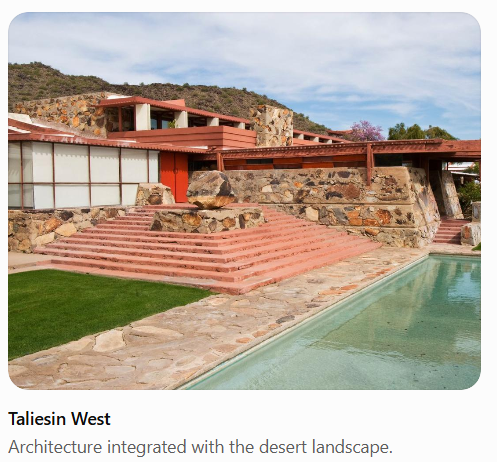
Wright believed architecture should exist in harmony with its environment, a philosophy he called organic architecture.
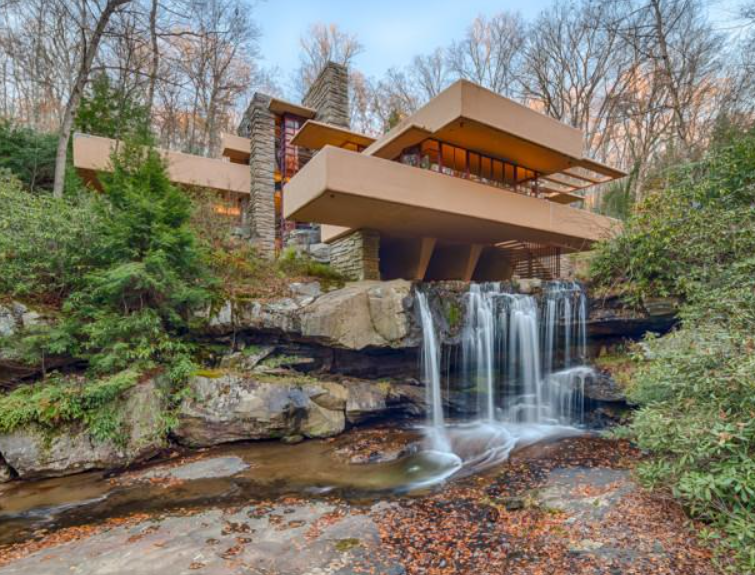
Perhaps no residence demonstrates this more dramatically than Fallingwater, designed in 1935 for the Kaufmann family in Pennsylvania.
Rather than positioning the house to overlook a waterfall, Wright designed it directly above the cascading water.
Its cantilevered terraces, natural stone, expansive windows, and integration with the rocky landscape created a remarkable relationship between architecture and nature.
The result became one of the most celebrated residential designs in architectural history.
But Wright's ambitions extended beyond extraordinary homes for wealthy clients.
The Usonian Home: Architecture for Everyday Americans
During the Great Depression, Wright began developing a more economical approach to residential construction.
He called these designs Usonian homes.
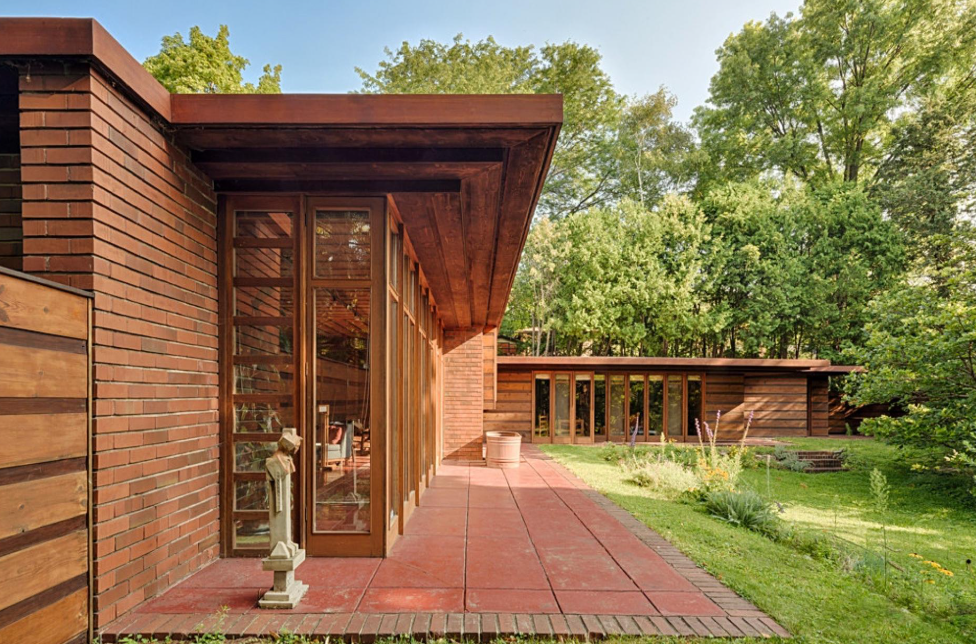
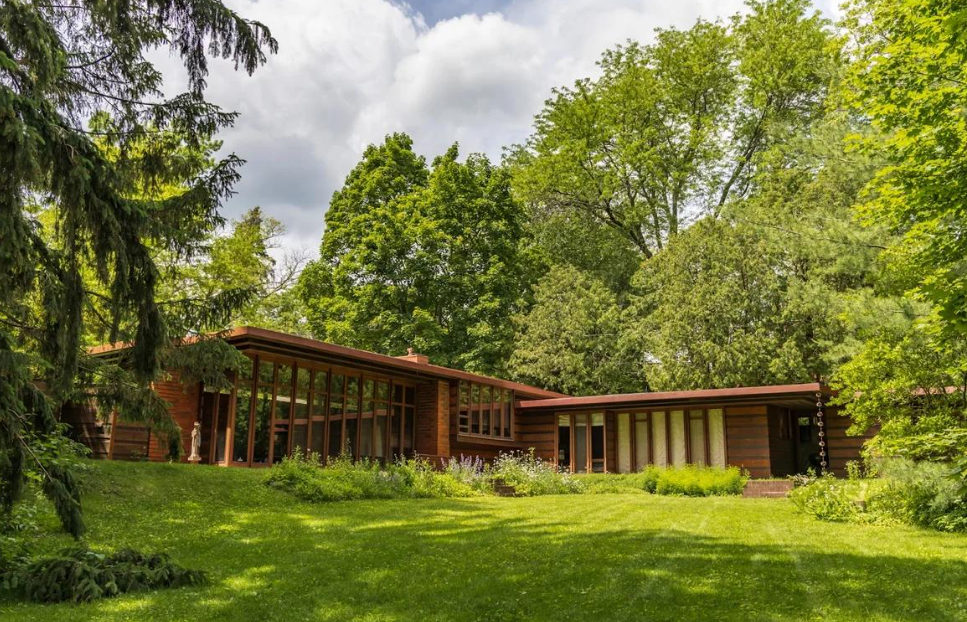
These residences typically featured single-story layouts, efficient floor plans, concrete slab foundations, built-in furnishings, natural materials, and carports rather than traditional enclosed garages.
He sought to eliminate unnecessary construction expenses without sacrificing thoughtful design.
His goal was to make architecturally distinctive housing accessible to middle-income American families.
Although many Usonian homes did not achieve the widespread affordability he envisioned, their design principles helped influence the development of postwar American residential architecture.
Broadacre City: Rethinking Entire Communities
Wright's vision did not stop at the property line.
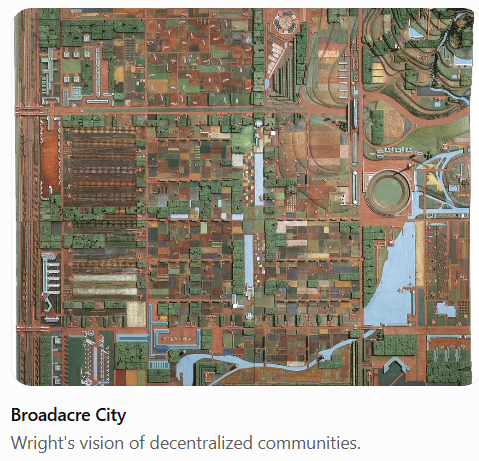
During the 1930s, he proposed Broadacre City, an ambitious concept for decentralized community planning.
Rather than concentrating residents in crowded urban centers, Wright envisioned communities spread across the landscape, with individual homes, gardens, agricultural spaces, businesses, schools, and recreational areas integrated into their surroundings.
His plans emphasized individual land ownership, personal independence, automobile transportation, and access to open space.
In 1935, Wright presented a large-scale model illustrating this proposed way of life.
Broadacre City was never constructed as envisioned, and its automobile-dependent, land-intensive approach has drawn criticism from urban planners.
Nevertheless, it raised questions that remain relevant today.
How much space should a family have? Should residential neighborhoods integrate businesses and community services? Can development preserve natural landscapes while accommodating population growth?
And perhaps most importantly, should communities be designed around buildings, automobiles, or the people who inhabit them?
The Wright Influence: Students Who Became Masters
Frank Lloyd Wright's influence extended far beyond the buildings he personally designed. Through his Taliesin Fellowship, he trained and inspired generations of architects, many of whom established successful careers and developed distinctive architectural identities of their own.
While few achieved Wright's international recognition, their work helped carry his philosophy into residential neighborhoods and communities throughout America.
One such architect was Eleanore Pettersen (1916–2003), who apprenticed under Wright between 1941 and 1943.
Pettersen became one of the first women licensed as architects in New Jersey and the first woman in the state to establish her own architectural practice.
Her residential work included a Saddle River estate that later became the home of former President Richard Nixon and his wife, Pat.
She also designed Bear's Nest, an upscale townhouse community in nearby Park Ridge, where the Nixons subsequently resided.
Pettersen's career illustrates how Wright's influence reached beyond individual landmark buildings into everyday residential architecture and community development.
Her work also demonstrates an important distinction between imitation and influence. Wright's apprentices did not all reproduce his designs. Many adapted his lessons to their own architectural approaches, clients, locations, and construction requirements.
Their achievements helped ensure that Wright's ideas would continue evolving long after his death.
Perhaps the greatest measure of an architect's influence is not how many buildings bear his name, but how many other architects learned to see the possibilities of design differently because of him.
A Lasting Influence on Real Estate
Wright's architectural philosophy helped reshape expectations of residential living.
Open floor plans, expansive windows, natural materials, functional living spaces, and seamless connections between indoor and outdoor environments remain influential features in today's housing market.
His ideas also remind us that thoughtful land planning involves more than dividing acreage into individual lots.
Roads, green spaces, public amenities, privacy, accessibility, and the relationship between homes and their surroundings all contribute to the long-term character of a community.
In 2019, eight of Wright's architectural works were collectively recognized as a UNESCO World Heritage Site, acknowledging their extraordinary influence on modern architecture.
More Than Four Walls
Frank Lloyd Wright believed a home should serve the people living within it while respecting the land beneath it.
Not every design was practical. Not every community-planning concept was achievable. And not every experiment stood the test of time.
Yet his willingness to challenge convention permanently changed architectural thinking.
For those of us in real estate, his legacy offers an important reminder:
A house is a structure. A home is an experience. And a well-planned community is more than a collection of buildings.
Every property has a design. Every neighborhood has a history.
And every place has a story.
#FrankLloydWright #RealEstateHistory #Architecture #HomeDesign #CommunityPlanning #OrganicArchitecture #PrairieStyle #UsonianHomes #BroadacreCity #HistoricHomes #ResidentialArchitecture #RealEstateEducation #EveryPlaceHasAStory #WaypointProperties